

Back
Studio
$860
• Lease term: 12 Month Standard - 2027-2028 (08/07/2027 - 07/31/2028)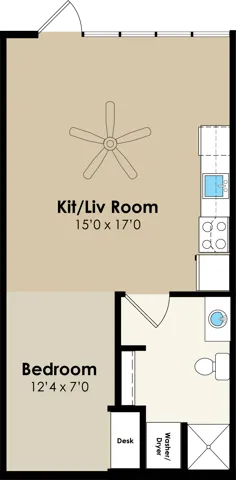
Studio
Studio
1 bath
416
SqFt
Floor plan overview
- In-Unit Washer & Dryer
- 1 Gig. Internet Access
- Dishwasher
- Garbage Disposal
- Microwave
- Pet Friendly
- Membership to Ames Fitness Center
- Free Tanning
- Resident Clubhouse w/ Free Coffee
- 24/7 Emergency Maintenance
- Traditional Lock & Key Access
- Free Parking
- Ground Floor Unit Access
- Convenient CyRide Access
- On-Site Leasing Office
$860
Lease term: 12 Month Standard - 2027-2028 (08/07/2027 - 07/31/2028)
1
Space Option Available
Studio
416
SqFt
Frequently Asked Questions
The Studio floor plan features a studio layout and 1 bathroom.
What is the square footage of the Studio floor plan?
The Studio floor plan is approximately 416 square feet. Actual square footage may vary by unit.
Does the Studio floor plan at West Towne allow pets?
Pet information is available for West Towne. Please refer to the property's pet policy page for full details on pet allowances and any applicable fees.
Call us today to schedule a tour of this floor plan: (515) 916-5946