

Find the Perfect Studio, 1, 2, 3, or 4 Bedroom
Student Living near Iowa State University
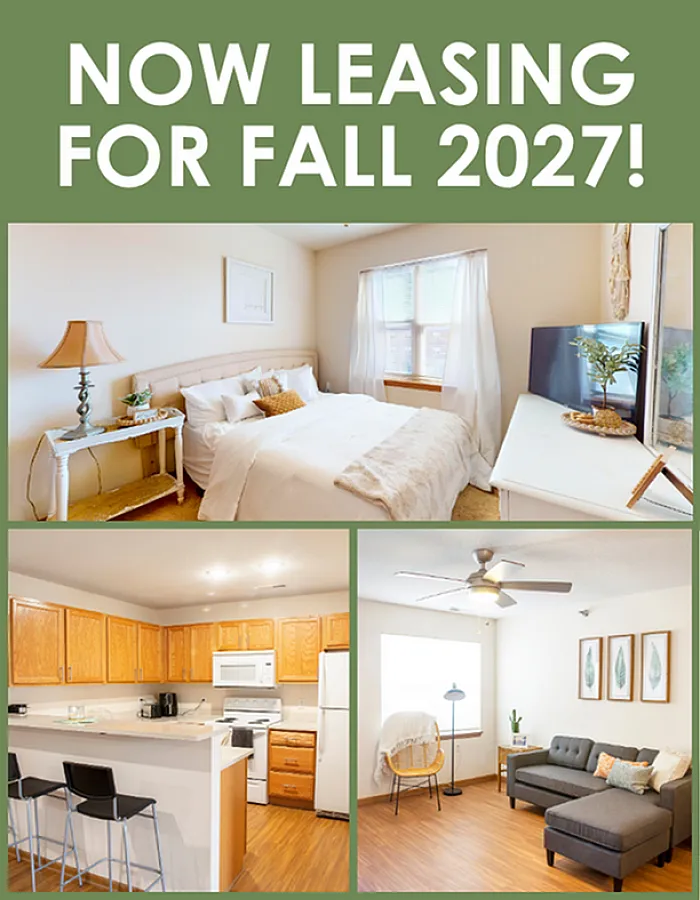
Looking for the perfect apartments near Iowa State University? Look no further than West Towne! With a wonderful selection of floor plans, from studio to four bedroom apartments, we have exactly what you need. Built with quality and convenience in mind, our apartments set you up for success. Whether you prefer living with your roommates or having a space all your own, you will love life at West Towne. Residents love having access to the nearby gym for a quick workout to start their day. Laundry day is hassle-free with convenient in-home washers and dryers. From the wood-style flooring to the ceiling fans and AC, your home has great features to enjoy.Ready to move in now? Contact our team for more information on our available apartments! Contact Us
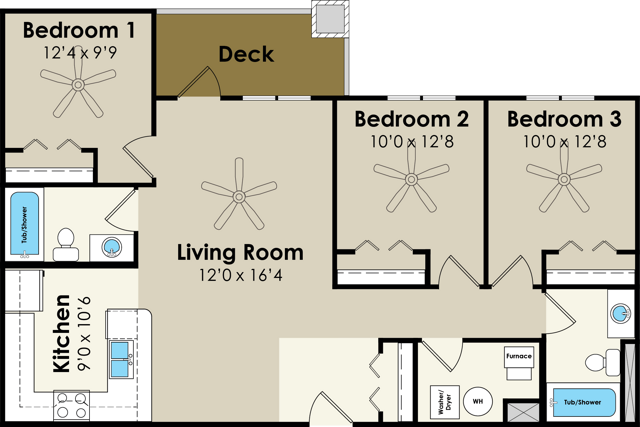
3 Bedroom
Ready to secure your dream apartment in Ames? Start your application and a member of our friendly team will be in touch soon!
Pricing and availability are subject to change. Rent is based on monthly frequency.
SQFT listed is an approximate value for each floor plan.