
Back
3BR/2BA
$1,200
• Lease term: 12 Month Standard - 2026-2027 (08/07/2026 - 07/31/2027)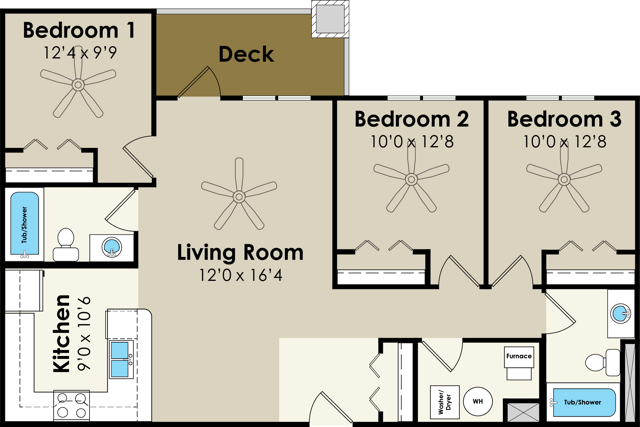
3BR/2BA
3 bed
2 bath
1,000
SqFt
Floor plan overview
- 1 Gig Internet
- In-Unit Washer & Dryer
- Dishwasher
- Garbage Disposal
- Microwave
- Pet Friendly
- Membership to Ames Fitness Center
- Free Tanning
- Resident Clubhouse w/ Free Coffee
- 24/7 Emergency Maintenance
- Electronic Key Fob Unit Access
- Secured Building Access
- Free Parking
- Balcony
- Elevator Access
- Convenient CyRide Access
- On-Site Leasing Office
$1,200
Lease term: 12 Month Standard - 2026-2027 (08/07/2026 - 07/31/2027)
1
Space Option Available
3/2
Beds/Baths
1,000
SqFt
Frequently Asked Questions
The 3BR/2BA floor plan features 3 bedrooms and 2 bathrooms.
The 3BR/2BA floor plan is approximately 1,000 square feet. Actual square footage may vary by unit.
Pet information is available for West Towne. Please refer to the property's pet policy page for full details on pet allowances and any applicable fees.